When a fire breaks out in a commercial building, every second counts. While active systems like sprinklers and alarms play crucial roles, the invisible framework of passive fire protection often determines whether occupants escape safely and property damage remains contained. Unlike systems requiring activation, passive fire protection works continuously, silently maintaining compartmentation boundaries and structural integrity. For UK businesses navigating increasingly stringent fire safety legislation, understanding these foundational elements isn't optional-it's essential for compliance, safety, and business continuity.
Understanding Passive Fire Protection Fundamentals
Passive fire protection encompasses all building components designed to contain fire and smoke without requiring human intervention or mechanical activation. According to NIST's definition, these systems provide protection through their inherent fire-resistant properties rather than through dynamic response mechanisms.
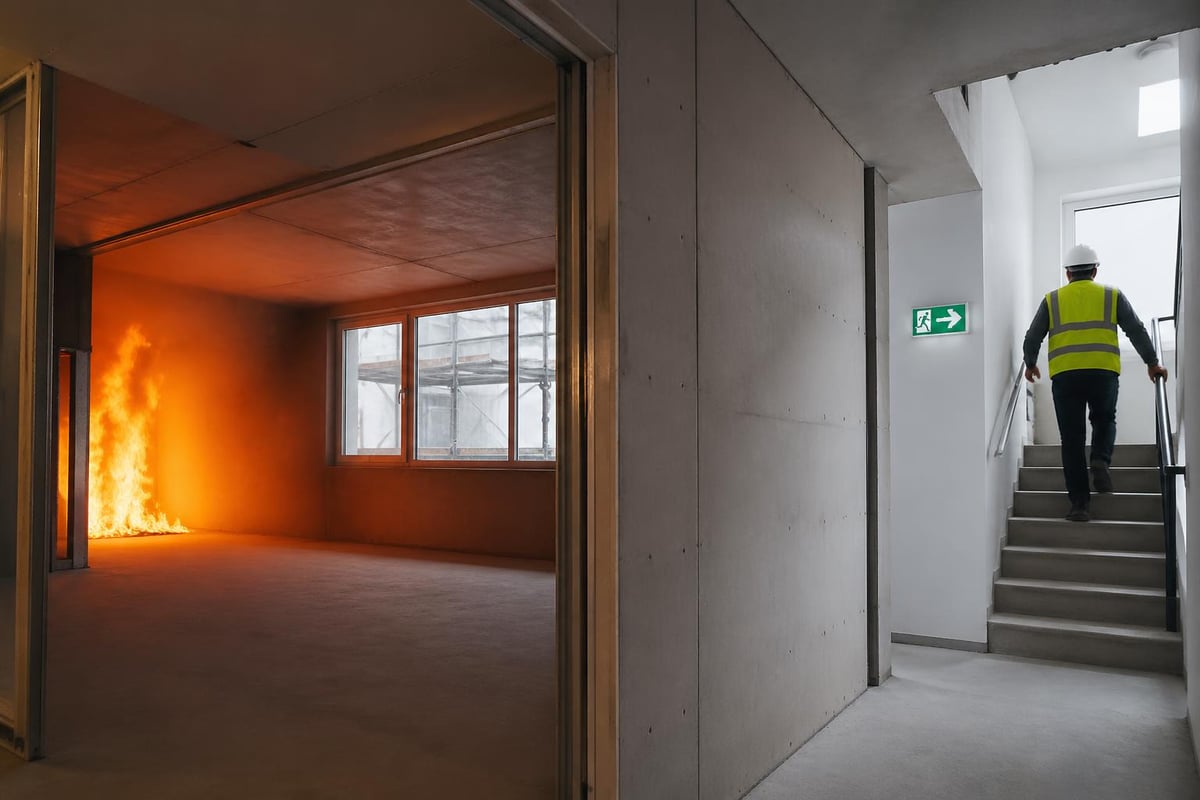
The fundamental principle is straightforward: divide buildings into fire-resistant compartments that limit fire and smoke spread for predetermined periods. This compartmentation strategy serves multiple critical functions simultaneously.
Key objectives include:
- Protecting escape routes to allow safe evacuation
- Preventing fire spread to adjacent compartments
- Maintaining structural stability during fire events
- Limiting property damage and business interruption
- Supporting firefighting operations
The Legislative Framework
The Regulatory Reform (Fire Safety) Order 2005 places legal responsibility on duty holders to implement adequate fire safety measures. Approved Document B of the Building Regulations provides technical guidance on acceptable solutions, including specific requirements for passive fire protection elements.
Compliance isn't simply about initial installation. Regular inspection, maintenance, and remediation of passive systems form ongoing legal obligations that many organisations underestimate until enforcement action occurs.
Core Components of Passive Fire Protection Systems
The effectiveness of passive fire protection relies on multiple integrated components working together. Each element contributes to the overall fire strategy, and weakness in any single component can compromise the entire system.
Fire-Resistant Walls and Floors
Compartment walls and floors create the primary boundaries that contain fire. These structures must achieve specific fire resistance ratings, typically expressed in minutes (30, 60, 90, or 120 minutes being common requirements).
Fire resistance encompasses three performance criteria:
- Load-bearing capacity (R) - ability to support structural loads during fire exposure
- Integrity (E) - prevention of fire and hot gas penetration
- Insulation (I) - limitation of temperature rise on unexposed surfaces
Construction methods vary from concrete and masonry to lightweight systems using plasterboard and insulation. Buildings.com explains how proper specification depends on building use, occupancy, and risk assessment outcomes.
Fire Doors and Door Assemblies
Fire doors represent critical weak points in compartment boundaries. A door assembly includes the door leaf, frame, intumescent seals, smoke seals, hinges, latches, and closing devices-all working as an integrated system.
| Component |
Function |
Common Failure Points |
| Door leaf |
Primary barrier |
Damage, poor repair, wrong specification |
| Intumescent seals |
Expand when heated to seal gaps |
Missing, damaged, painted over |
| Smoke seals |
Prevent cold smoke passage |
Not fitted, incorrect type |
| Self-closing device |
Ensures door closes fully |
Adjusted incorrectly, disconnected |
| Hinges |
Support door weight |
Insufficient number, wrong type |
Professional fire door inspection services identify defects before they compromise safety. Many organisations discover during surveys that significant percentages of their fire doors fail to meet required standards due to maintenance neglect or inappropriate alterations.
Fire Stopping and Cavity Barriers
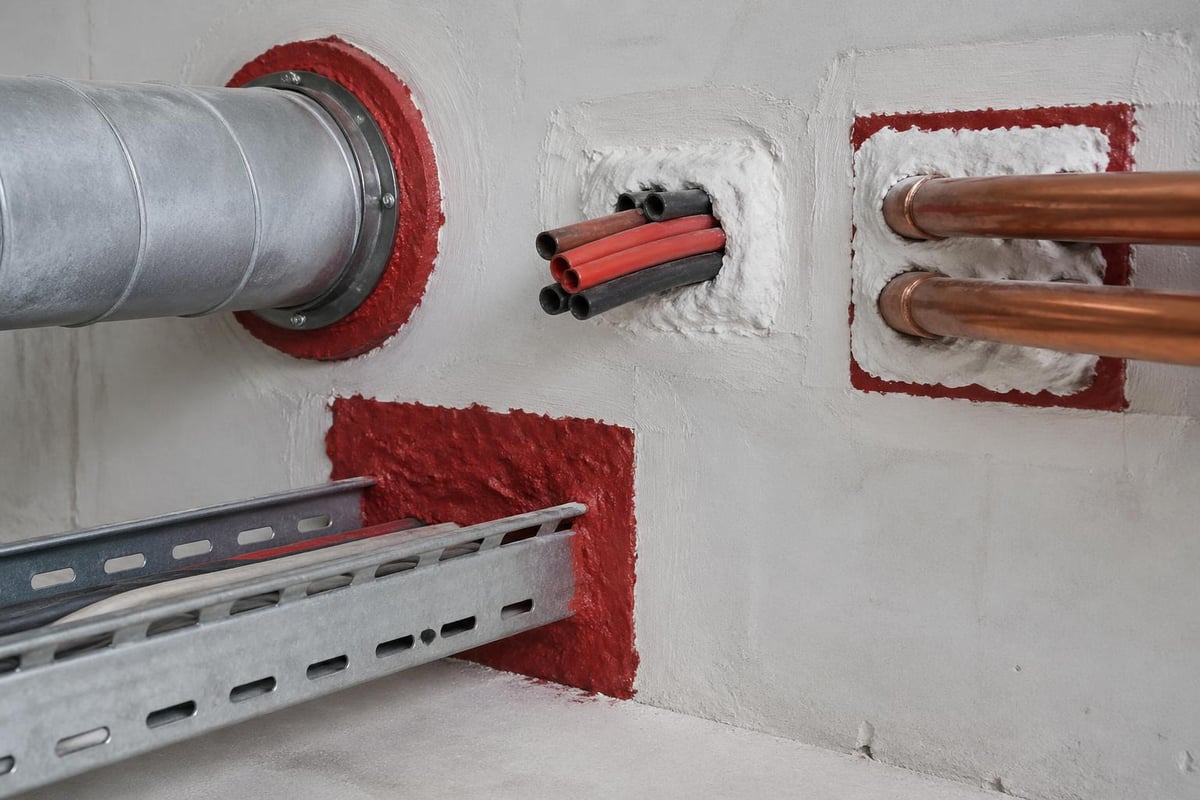
Service penetrations through compartment walls create pathways for fire and smoke unless properly sealed. Fire stopping materials fill these gaps, maintaining the fire resistance of the breached element.
Common penetrations requiring fire stopping include:
- Electrical cables and cable trays
- Plumbing and drainage pipes
- HVAC ductwork
- Communication and data cabling
- Structural steelwork
Cavity barriers prevent fire spread within concealed spaces like suspended ceilings and raised floors. These areas often contain combustible materials and can act as horizontal chimneys if not properly compartmented.
Installation Standards and Material Certification
Quality installation separates effective passive fire protection from paper compliance. The UK Health and Safety Executive emphasises that even correctly specified materials fail if installation doesn't follow manufacturer instructions and relevant British Standards.
Third-Party Certification Requirements
All passive fire protection products require independent third-party certification demonstrating they meet stated performance levels. Key certification bodies include:
- CERTIFIRE (Warrington Fire)
- British Board of Agrément (BBA)
- Loss Prevention Certification Board (LPCB)
- Exova Warringtonfire
Certificates specify exact installation parameters including substrate type, fixing methods, joint widths, and depth of materials. Deviating from these specifications invalidates certification, leaving buildings unprotected and duty holders exposed to liability.
Common Installation Mistakes
FieldEx highlights frequent errors that undermine passive fire protection effectiveness:
- Using uncertified or incompatible materials
- Incorrect joint preparation and sizing
- Inadequate support for penetrating services
- Failure to reinstate protection after maintenance work
- Insufficient depth or coverage of fire stopping materials
- Missing or incorrect cavity barriers
Professional inspection, installation, and remediation of passive fire protection systems ensures compliance with UK fire safety legislation and maintains compartmentation integrity according to Approved Document B requirements.
Inspection, Testing and Maintenance Protocols
Unlike active systems with automatic monitoring, passive fire protection requires systematic visual inspection to verify ongoing effectiveness. Building fabric deteriorates, services change, and well-intentioned alterations often compromise fire integrity.
Inspection Frequency and Methodology
Industry guidance recommends annual formal inspections of passive fire protection elements, with more frequent checks in high-risk or high-change environments. SafetyCulture outlines comprehensive inspection protocols covering all system components.
Effective inspections should:
- Follow structured checklists aligned to current standards
- Use competent, trained inspectors familiar with relevant legislation
- Document findings with photographs and location references
- Categorise defects by urgency and risk level
- Provide clear remediation recommendations
Record-Keeping Requirements
Maintaining detailed records demonstrates compliance during regulatory inspections and supports fire risk assessment processes. Documentation should include:
- Installation certificates and manufacturer specifications
- Periodic inspection reports with photographic evidence
- Details of remedial work and materials used
- Competency records for installers and inspectors
- Changes to building layout affecting compartmentation
Digital record systems offer advantages over paper documentation, enabling quick retrieval during emergencies and supporting ongoing compliance monitoring.
Integration with Active Fire Protection
While passive and active systems serve different functions, effective fire safety requires both working together cohesively. InterNACHI illustrates how these complementary approaches create defence-in-depth strategies.
Complementary Functions
Passive systems contain fire within compartments, whilst active systems detect and suppress fire development. This relationship ensures:
- Detection systems alert occupants early, allowing evacuation via protected routes
- Suppression systems control fire growth whilst compartmentation prevents spread
- Smoke control systems work within defined compartments to maintain tenable conditions
- Emergency lighting illuminates protected escape routes defined by passive boundaries
Critical Interface Points
Several locations require careful coordination between passive and active measures:
| Interface |
Passive Element |
Active Element |
Coordination Requirement |
| Doors |
Fire door assemblies |
Electromagnetic hold-open devices |
Doors must close on alarm |
| Dampers |
Fire-rated ductwork |
Motorised fire dampers |
Mechanical closure within compartments |
| Glazing |
Fire-resistant glass |
Heat detection |
Specification considers detector placement |
| Penetrations |
Fire stopping |
Cable and pipe runs |
Services installed before sealing |
Understanding how active fire safety systems interact with passive compartmentation ensures neither undermines the other's effectiveness.
Sector-Specific Considerations and Applications
Different building types face unique passive fire protection challenges requiring tailored approaches. Walls & Ceilings Online discusses how construction methods influence passive fire protection strategies.
Healthcare Facilities
Hospitals and care homes present complex scenarios due to vulnerable occupants with limited mobility. Progressive horizontal evacuation strategies rely heavily on robust compartmentation creating temporary safe zones.
Specific requirements include:
- Enhanced fire resistance ratings for phased evacuation
- Smoke-tight compartmentation for patient safety
- Fire-resistant lift shafts for evacuation assistance
- Protected circulation routes throughout buildings
Educational Establishments
Schools, colleges, and universities combine high occupancy with varied uses across single sites. Compartmentation must address:
- Assembly spaces requiring flexible layouts
- Residential accommodation in student housing
- Laboratory and workshop areas with special hazards
- Historic buildings requiring sensitive interventions
Commercial and Industrial Premises
Warehouses, manufacturing facilities, and offices each present distinct challenges. Large open-plan areas may require alternative compartmentation strategies, whilst high-value stock or processes demand enhanced protection levels.

Remediation and Upgrading Existing Buildings
Many UK buildings contain passive fire protection installed to historic standards or compromised through years of alterations. HSE Blog outlines comprehensive strategies balancing practical constraints with safety requirements.
Assessment and Prioritisation
Systematic assessment identifies gaps between current provision and contemporary standards. Not all deficiencies carry equal risk, requiring prioritisation based on:
- Severity of potential consequences
- Likelihood of fire occurrence
- Vulnerability of occupants
- Availability of compensatory measures
- Regulatory enforcement priorities
Remediation Strategies
Bringing buildings to acceptable standards often requires phased approaches balancing safety, cost, and operational disruption:
- Immediate action - critical defects creating imminent danger
- Short-term measures - significant risks requiring prompt attention
- Medium-term programmes - systematic improvement over 12-24 months
- Long-term strategies - major upgrades aligned with refurbishment plans
Compensatory measures like enhanced detection, increased fire warden coverage, or revised evacuation procedures may provide interim protection whilst physical improvements progress.
Listed Buildings and Heritage Considerations
Historic buildings require sensitive approaches respecting architectural significance whilst achieving acceptable safety levels. Conservation officers and building control must collaborate to identify solutions that:
- Minimise visual impact on significant features
- Use reversible interventions where possible
- Apply specialist materials compatible with traditional construction
- Balance heritage value against occupant safety
Creative problem-solving often identifies innovative solutions preserving character whilst substantially improving protection.
Compliance Verification and Regulatory Enforcement
The regulatory landscape governing passive fire protection continues evolving following high-profile incidents. Enforcement authorities increasingly focus on actual effectiveness rather than documentary compliance alone.
Inspection by Regulatory Authorities
Fire and Rescue Services, local authority building control, and the Health and Safety Executive all possess powers to inspect premises and enforce compliance. Their focus includes:
- Physical verification of passive fire protection integrity
- Assessment of ongoing maintenance arrangements
- Review of competency records for installers and inspectors
- Evaluation of management systems supporting compliance
Enforcement notices, prohibition orders, and prosecution represent potential consequences of serious deficiencies. Directors and senior managers face personal liability under certain circumstances.
Demonstrating Competence
Appointing competent persons for passive fire protection work provides crucial protection. Competency frameworks encompass:
- Formal qualifications relevant to specific work types
- Practical experience in similar building types
- Understanding of relevant legislation and standards
- Professional indemnity insurance covering work undertaken
- Membership of recognised professional bodies
Third-party certification schemes help demonstrate competence to regulators and provide assurance to building owners. Comprehensive fire risk assessment processes should verify competency of all parties responsible for passive systems.
Future Developments and Emerging Technologies
Innovation continues advancing passive fire protection effectiveness and ease of implementation. Research focuses on enhanced materials, simplified installation methods, and better integration with building information modelling.
Advanced Materials
Next-generation products offer improved performance characteristics:
- Intumescent materials with faster expansion rates and greater seal effectiveness
- Fire-resistant boards with enhanced strength-to-weight ratios
- Self-healing fire stopping systems that accommodate service movement
- Transparent fire-resistant glazing systems with improved aesthetics
Digital Documentation and Monitoring
Building information modelling (BIM) enables comprehensive passive fire protection documentation from design through lifecycle management. Digital twins create virtual replicas supporting:
- Accurate recording of as-installed passive systems
- Change management tracking alterations affecting compartmentation
- Inspection planning and defect tracking
- Integration with facilities management systems
Emerging sensor technologies may enable condition monitoring of critical passive elements, alerting to deterioration before effectiveness becomes compromised.
Sustainability Considerations
Environmental concerns increasingly influence material selection and system design. The industry moves towards:
- Products with lower embodied carbon and environmental impact
- Recyclable and responsibly sourced materials
- Systems designed for disassembly and reuse
- Whole-life carbon assessments informing specification decisions
Balancing fire safety with sustainability requires careful analysis ensuring performance isn't compromised whilst achieving environmental objectives.
Best Practice Recommendations for Organisations
Maintaining effective passive fire protection requires systematic approaches embedded within organisational culture and management systems. USG highlights the importance of balanced strategies combining passive containment with active detection and suppression.
Establishing Management Frameworks
Robust management systems should:
- Clearly assign responsibilities for passive fire protection oversight
- Establish inspection schedules aligned to risk levels
- Define procedures for managing alterations affecting compartmentation
- Ensure contractor competency verification processes
- Maintain comprehensive documentation systems
- Provide training for facilities teams on passive system importance
Contractor Management
Service penetrations and building alterations frequently compromise passive fire protection. Effective contractor management includes:
- Pre-work briefings covering compartmentation requirements
- Permit-to-work systems for penetrations through fire-rated elements
- Supervision of fire stopping reinstatement
- Post-work verification inspections
- Documentation of materials and methods used
Staff Awareness and Training
Building occupants influence passive system effectiveness through their actions. Fire safety training programmes should emphasise:
- The critical importance of keeping fire doors closed
- Prohibition on wedging doors open or removing closing devices
- Reporting damage to fire doors, walls, and seals
- Preventing storage that blocks fire-rated compartment boundaries
- Understanding why compartmentation matters for their safety
Cultural change creating widespread awareness produces sustainable improvements beyond physical upgrades alone.
Effective passive fire protection forms the foundation of building fire safety strategies, working silently to protect lives and property through compartmentation that contains fire and smoke spread. For UK businesses navigating complex compliance requirements, understanding these systems and maintaining them to current standards represents both a legal obligation and a fundamental duty of care. Firesurv Group Ltd provides expert passive fire protection services across the United Kingdom, from comprehensive surveys identifying deficiencies through professional installation and remediation ensuring your premises meet regulatory requirements and protect occupants effectively.